Learn how Flair Cylinders offer refined warmth and precision in a contemporary Brooklyn kitchen.
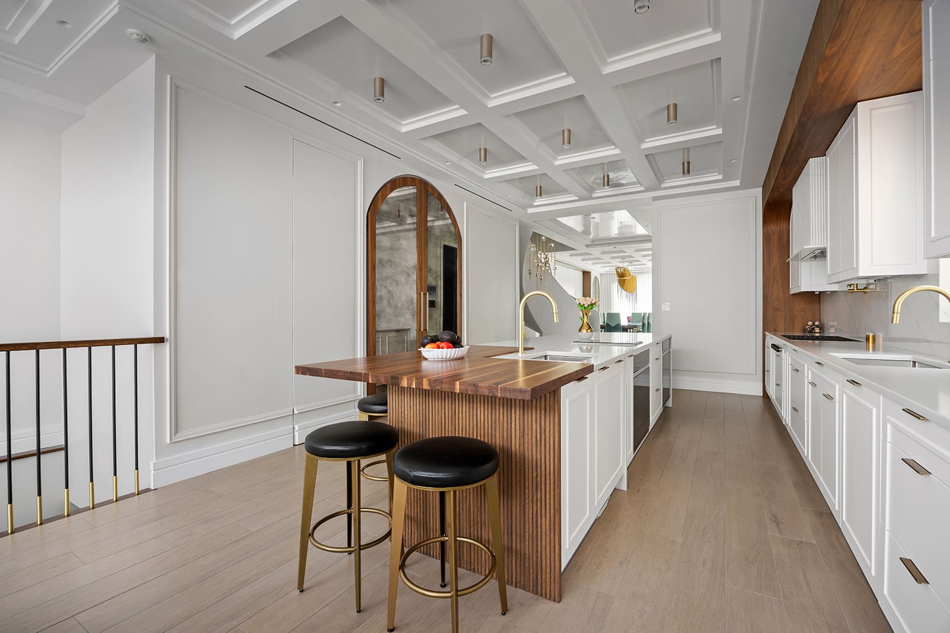
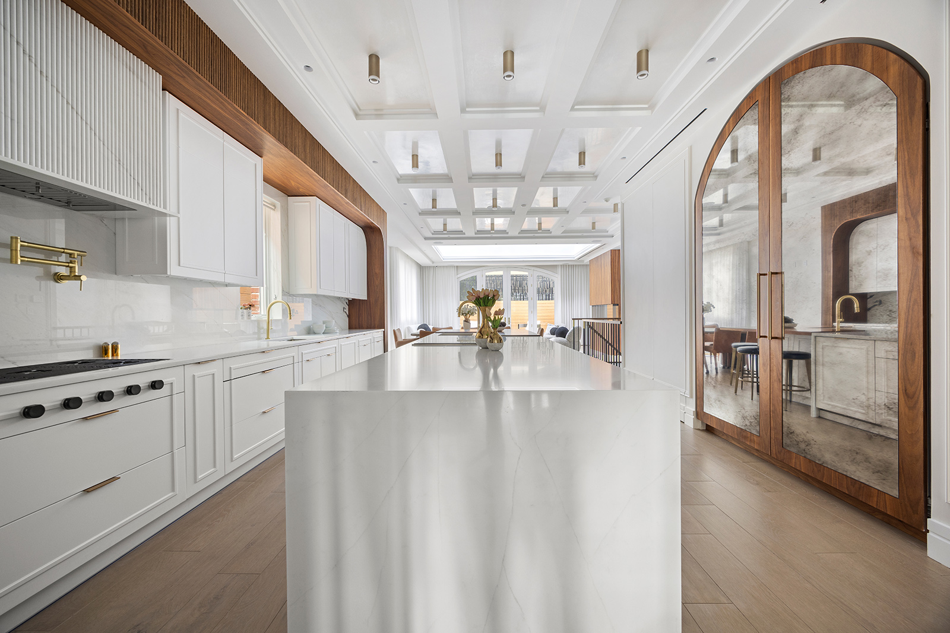
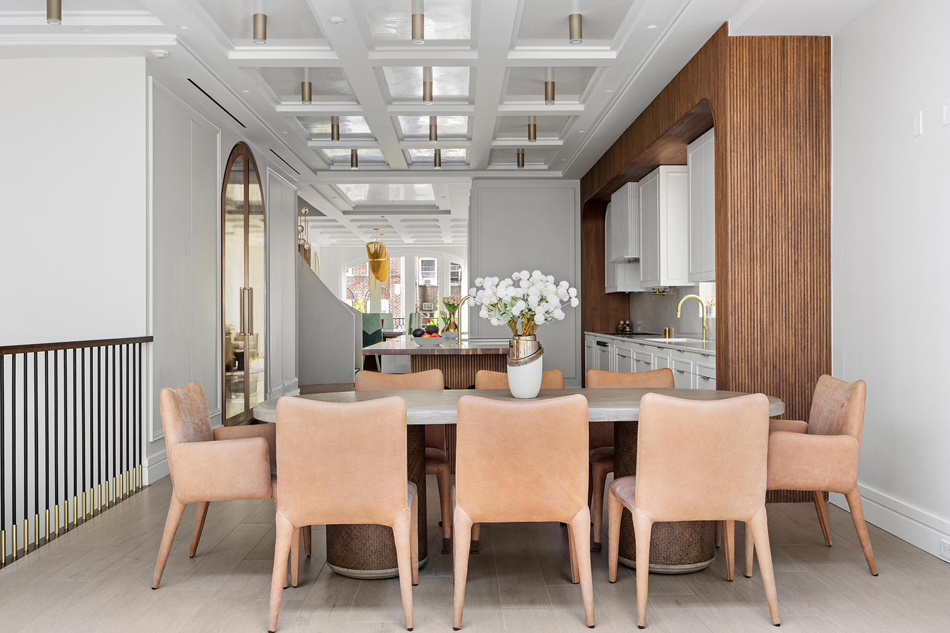
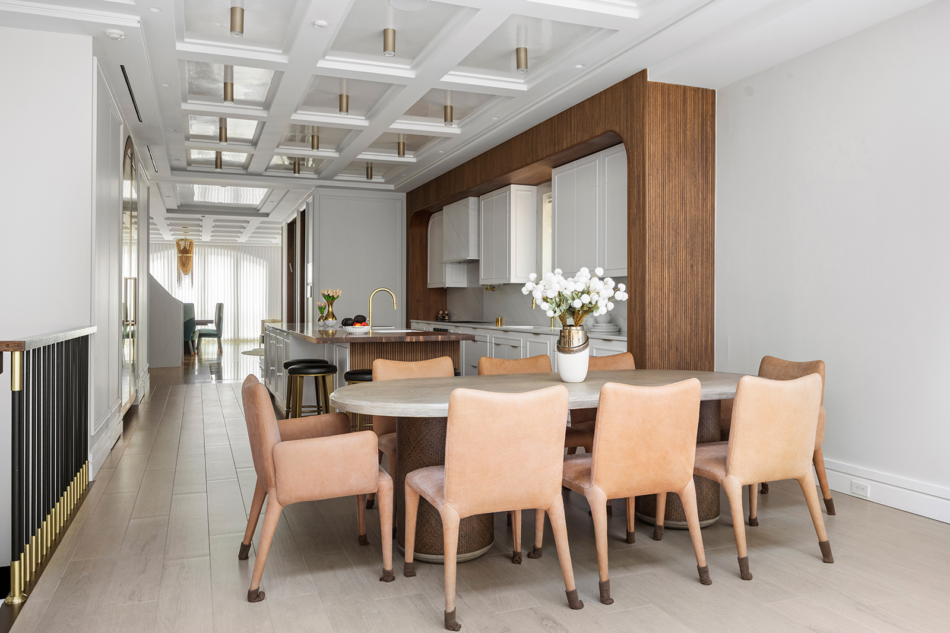
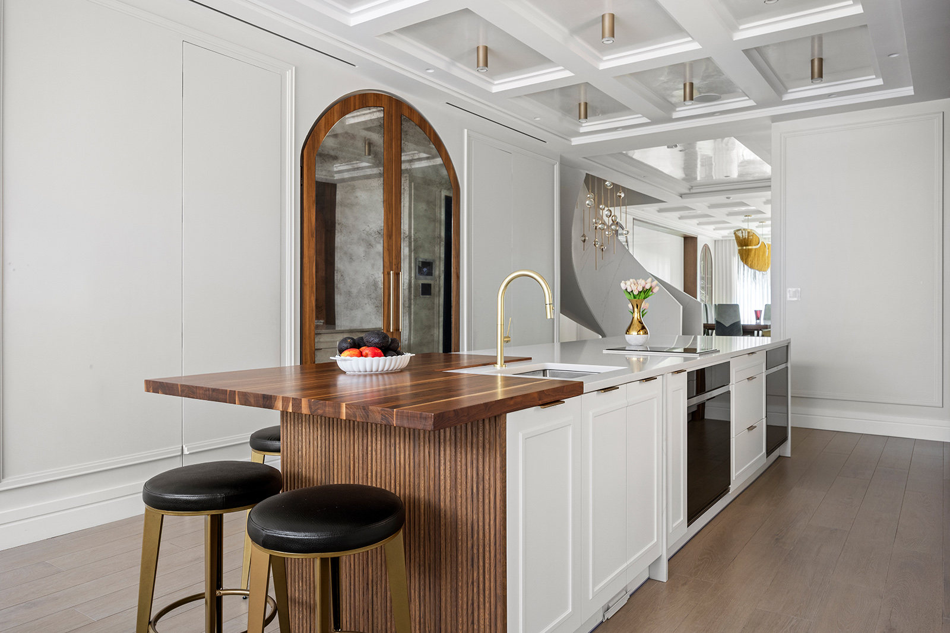
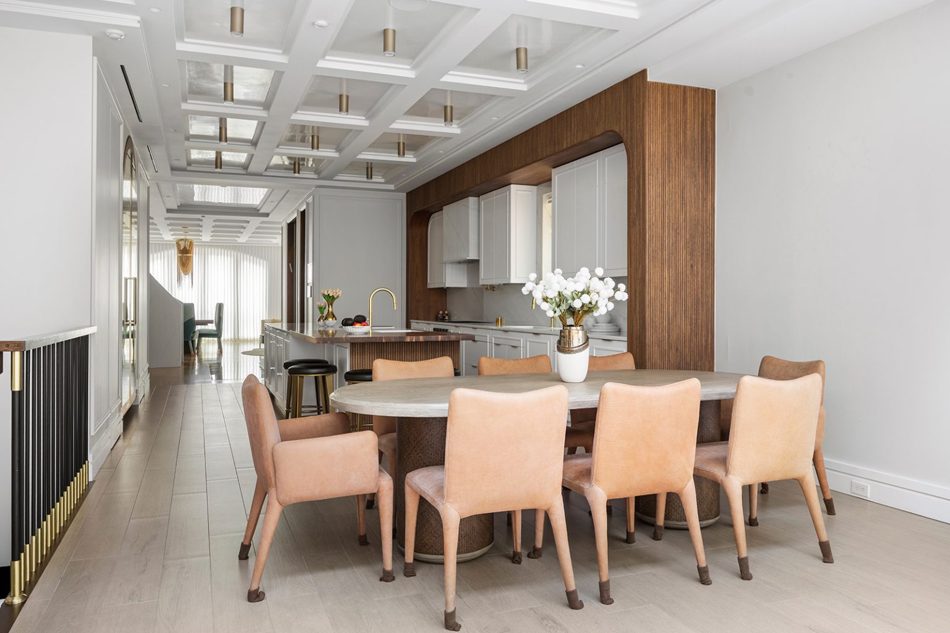
Open-concept kitchens are complex spaces. From meal prep areas to counter bars and dining areas, there’s a lot going on. This thoughtfully designed lighting plan featuring our Flair 2 Cylinder surface luminaires ties every element together at this stylish renovation in Brooklyn, NY. The clean, functional lighting scheme defines each activity zone while maintaining the space’s uncluttered aesthetic.
Installed in a precise grid, each cylinder is centred within a corresponding ceiling panel, reinforcing the kitchen’s architectural proportions. The orderly ceiling plane guides the eye through the space while providing focused downlighting where it’s needed. Whether cooking, enjoying breakfast at the bar or gathering around the dining table, each activity receives dedicated illumination while remaining visually connected.
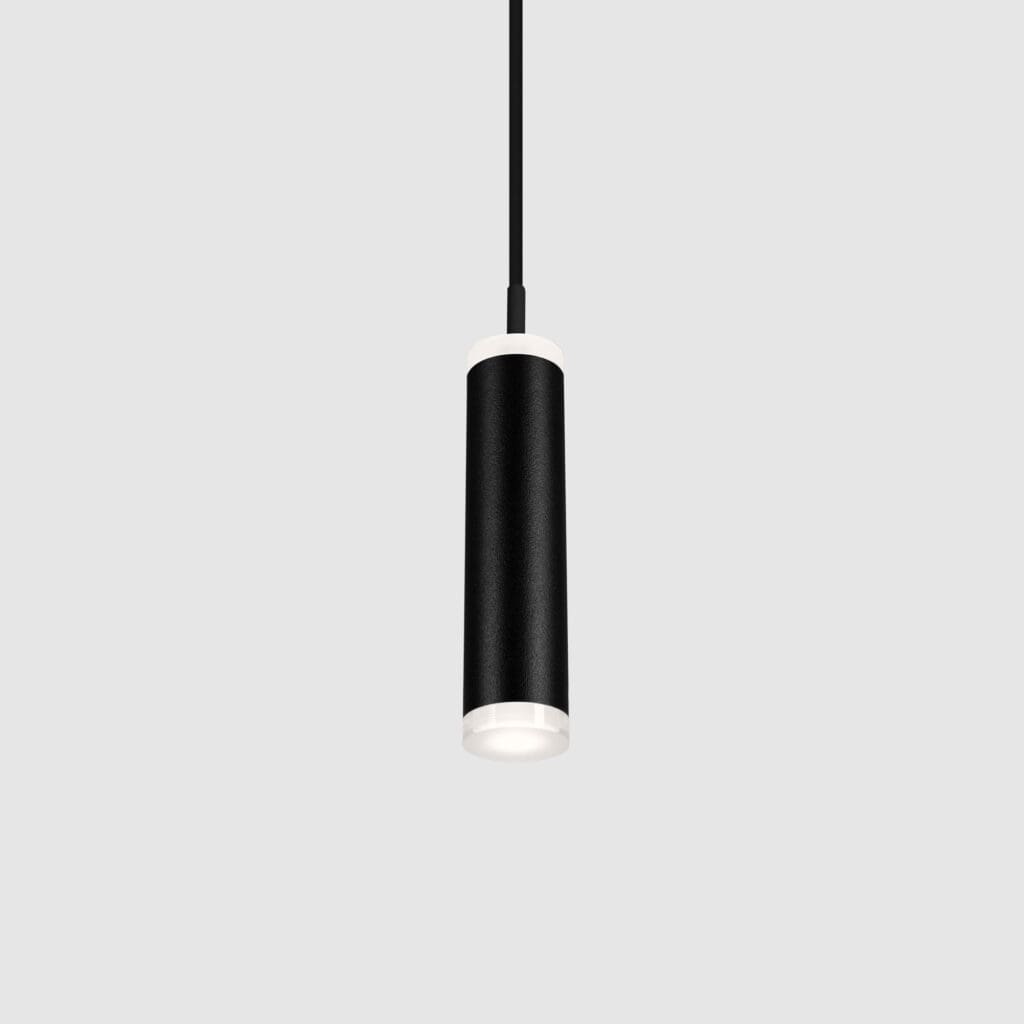
As simple as the project appears, it highlights the understated design and performance of the Flair Cylinder Collection. Engineered with refined proportions and minimalist detailing, Flair 2 Cylinder integrate effortlessly into modern residential interiors, complementing the architecture while delivering tunable, glare-free illumination.
Flair Cylinder also gives designers the flexibility to tailor light quality to different applications. Static White delivers excellent colour rendering, Chromawerx SOLA creates an inviting ambience with smooth dim-to-warm control and Chromawerx DUO adds tunable white capability. In this Brooklyn home, Flair Cylinder demonstrates how architectural lighting can truly unify an open-plan kitchen, making it feel as inviting as it is functional.