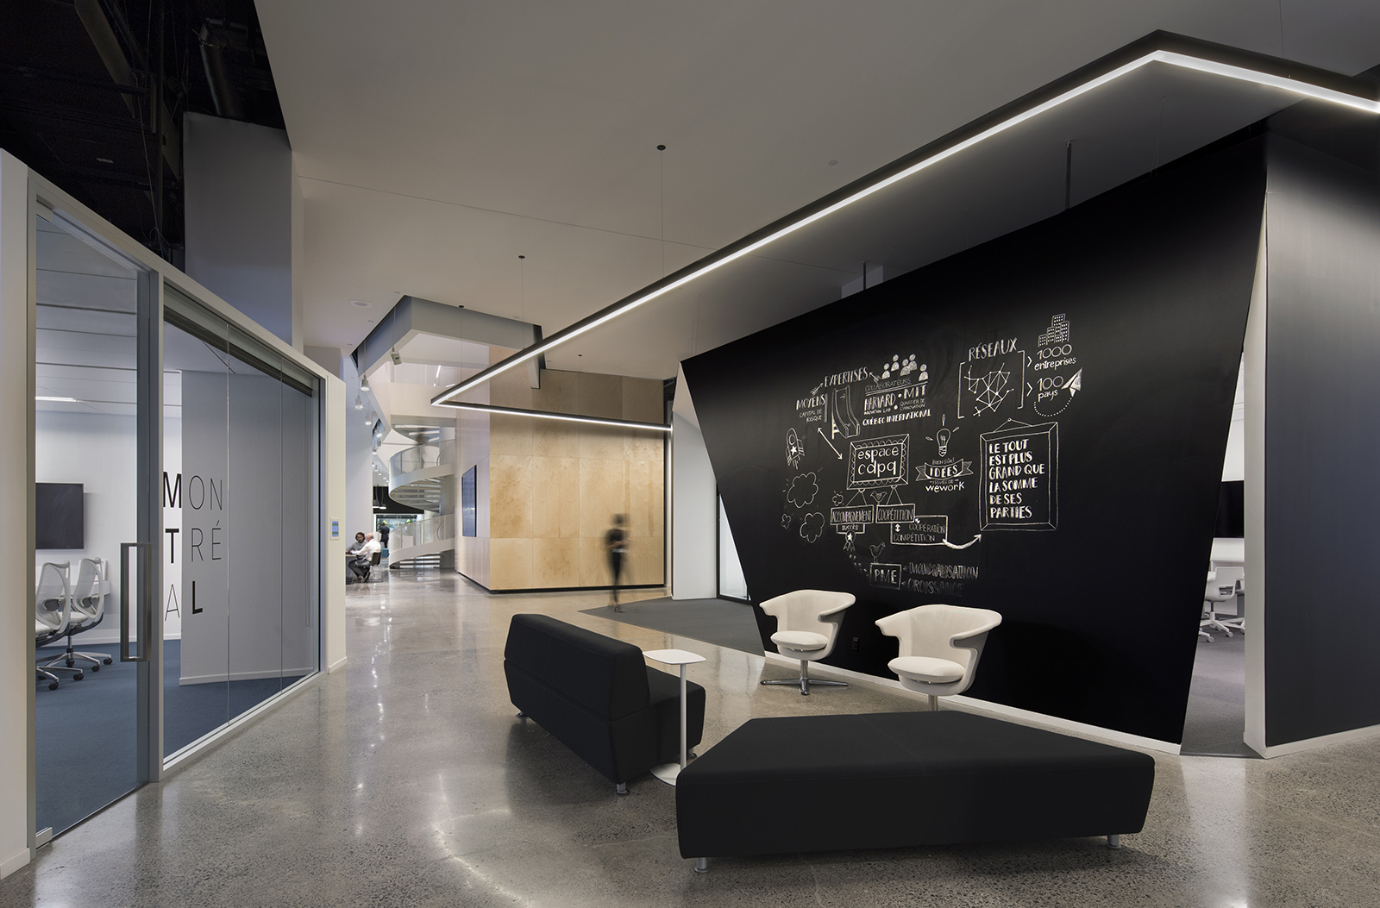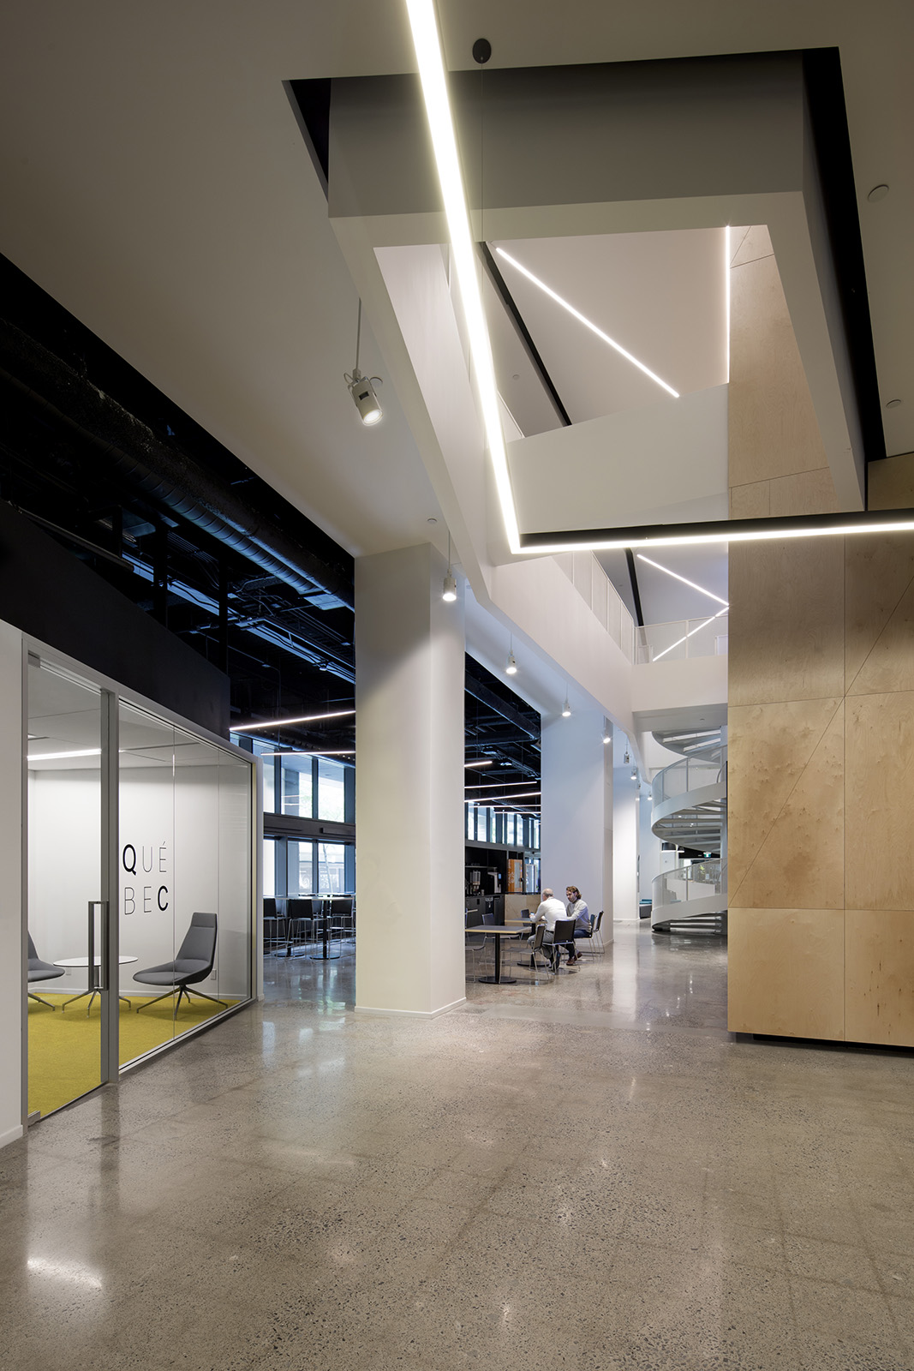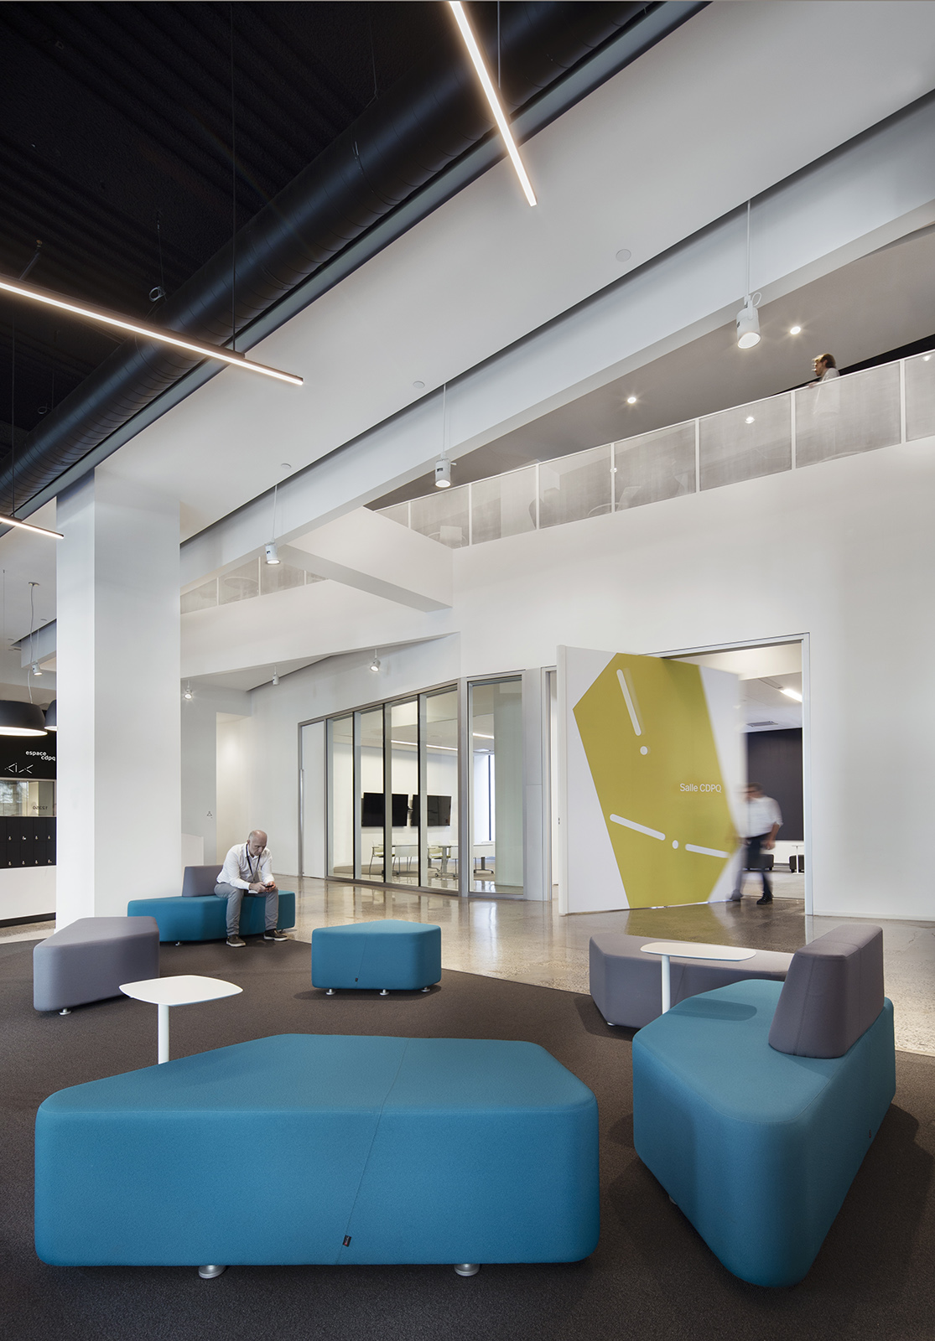
A custom lighting strategy reinforces energy and movement at Montréal’s Espace CDPQ.
A sense of movement is built into every square inch of the business and development hub, Espace CDPQ. Inspired by Montréal’s urban fabric of interconnected neighbourhoods, the interior was designed to encourage collaboration, communication, and the free flow of ideas. Working alongside the design team at Lemay, Lumenwerx developed a lighting plan to help drive the vision forward and reinforce the energetic architectural character of the space.
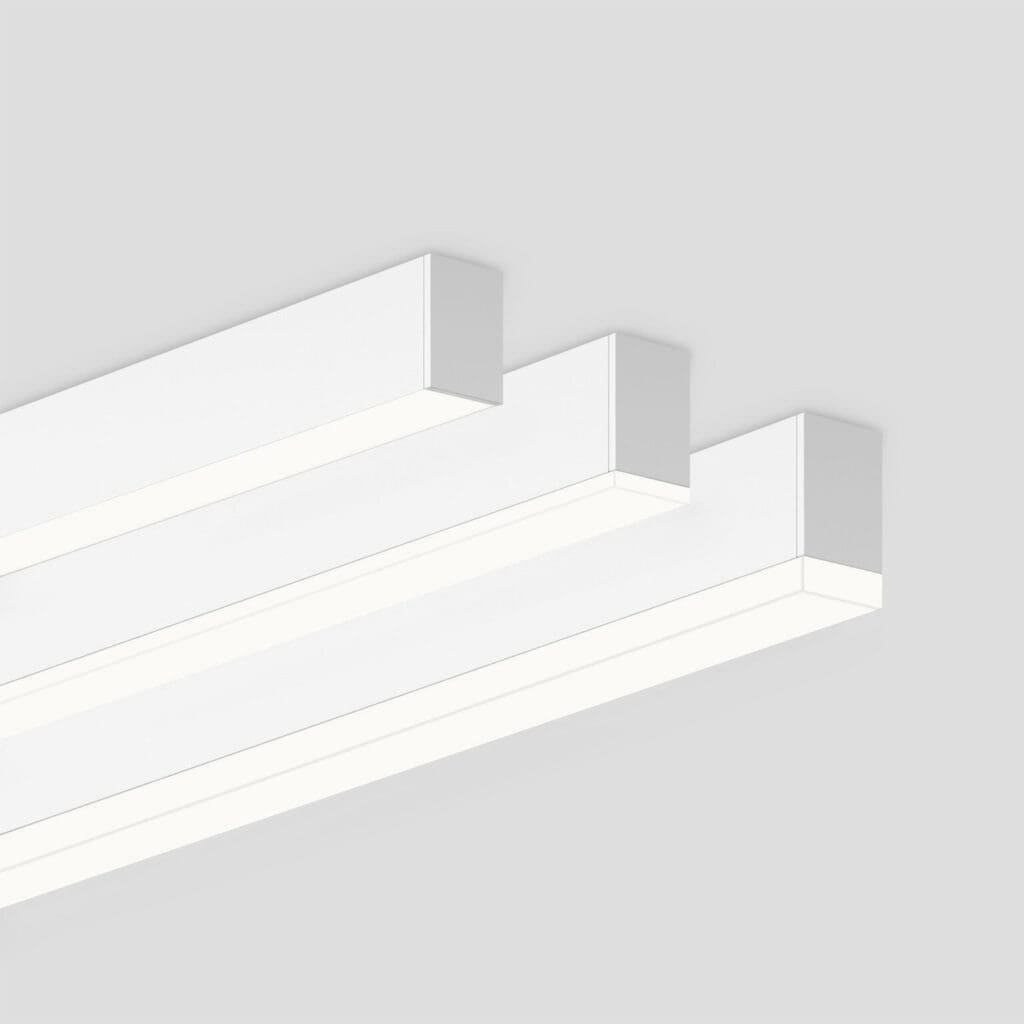
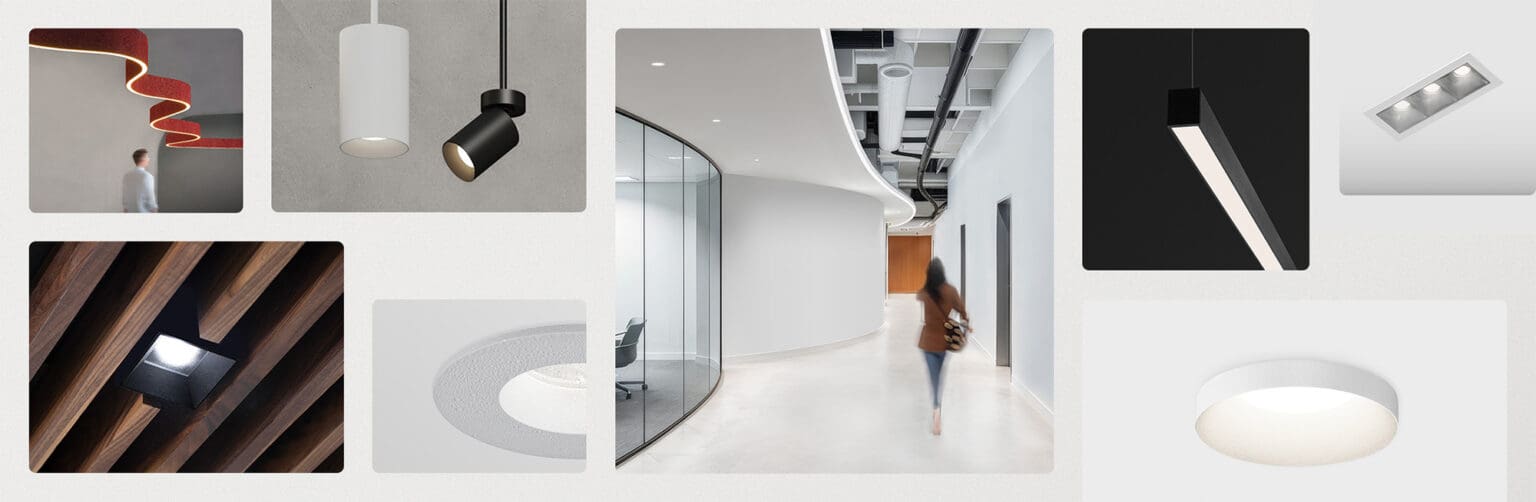
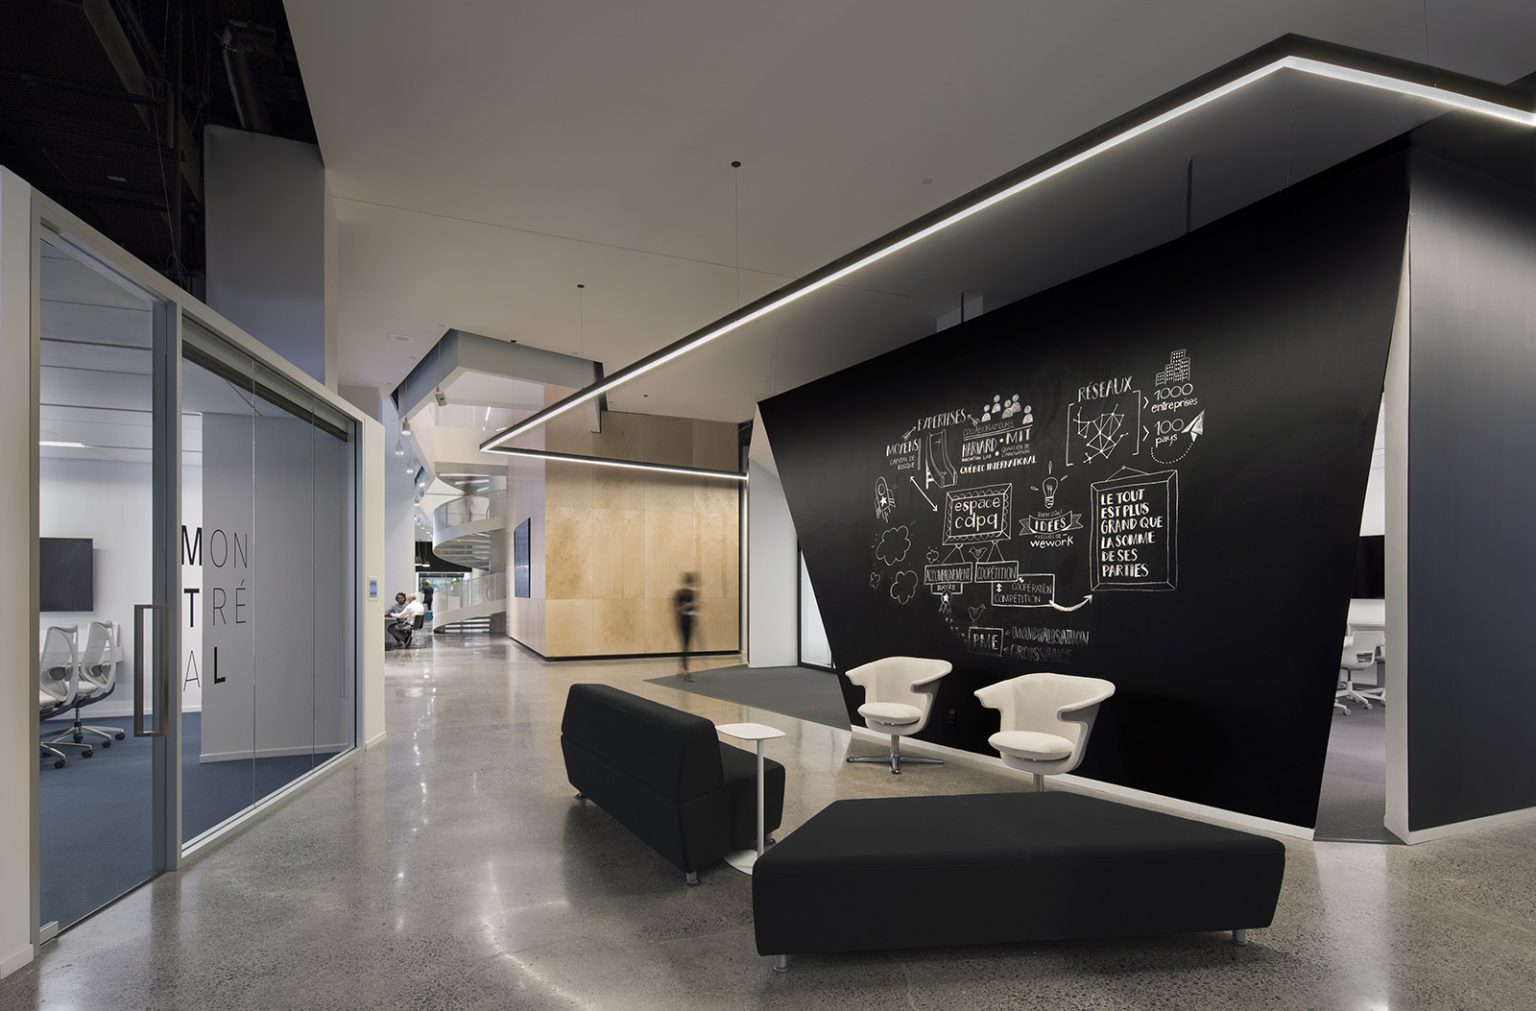
Most notably, the strategy features long continuous runs of Via 2 pendants. These track dynamic pathways across the ceiling, creating visual momentum overhead while providing low-glare ambient illumination. Joined at precise angles, the fixtures help define corners and gathering areas, highlighting the building’s strikingly geometric architecture.
Complementing the Via 2 installation, individual Cava pendants are suspended above open collaboration areas. With their distinctive profile, Cava introduces an additional, nuanced architectural detail along with comfortable downlighting thanks to its concealed, indirect LED arrays. Positioned at varying angles, the luminaires provide a subtle counterpoint to the building’s structural form, helping reinforce the creativity and unconventional character of the project.
The completed installation helps create a collaborative space where light and architecture work together to support innovation and the exchange of ideas. The strategy helps unify Espace CDPQ’s diverse environments and sets the stage for the next wave of startup success.