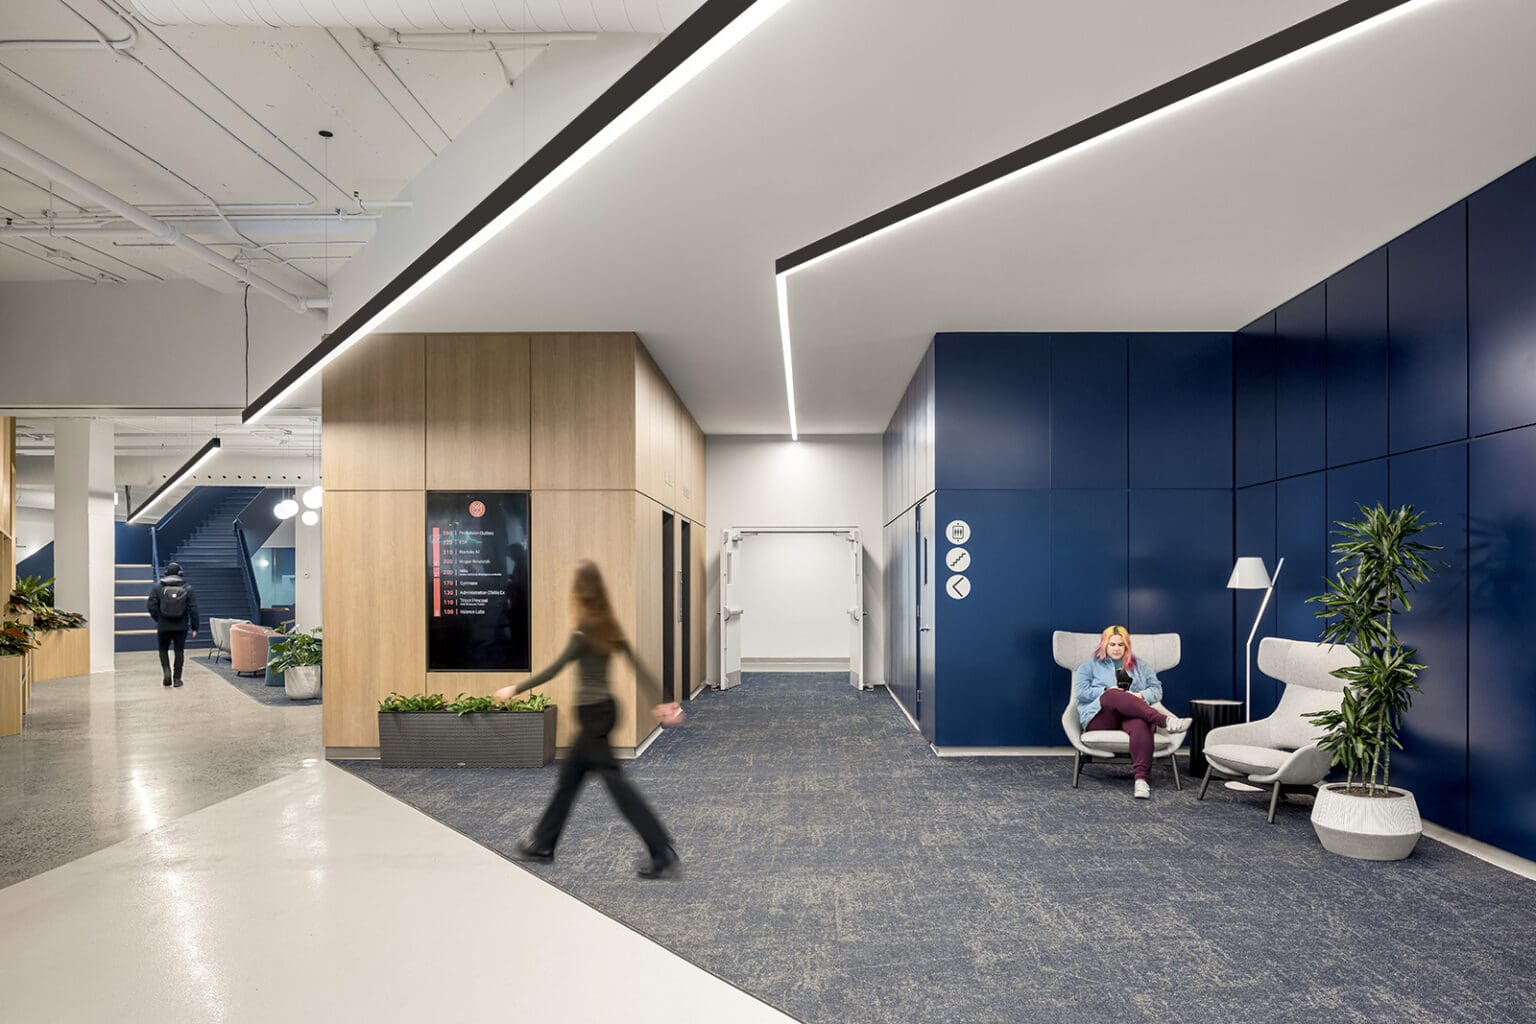
Via and Pivot luminaires transform a transitional space into a vibrant community hub.
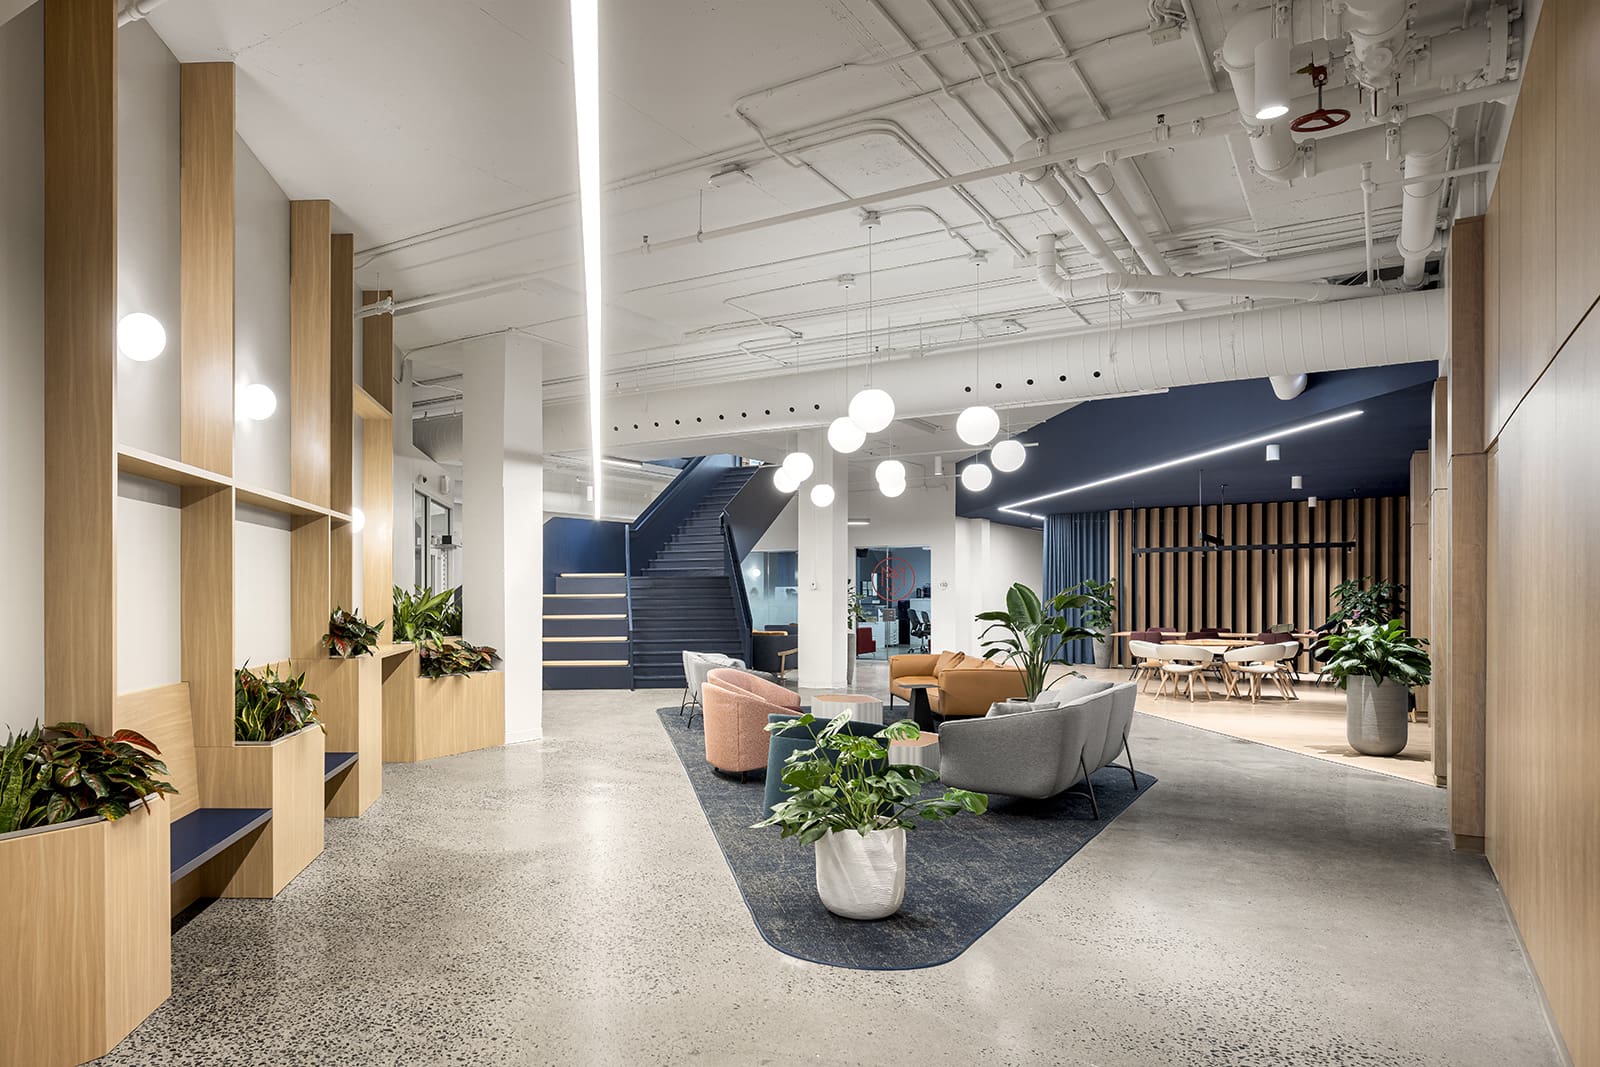
As transitional spaces, lobbies are meant to feel welcoming and inviting. At Montreal’s O Mile-Ex complex, thanks in part to our vibrant and engaging lighting scheme, this newly renovated lobby does exactly that, offering visitors and tenants a colourful, creative place to meet, work and recharge.
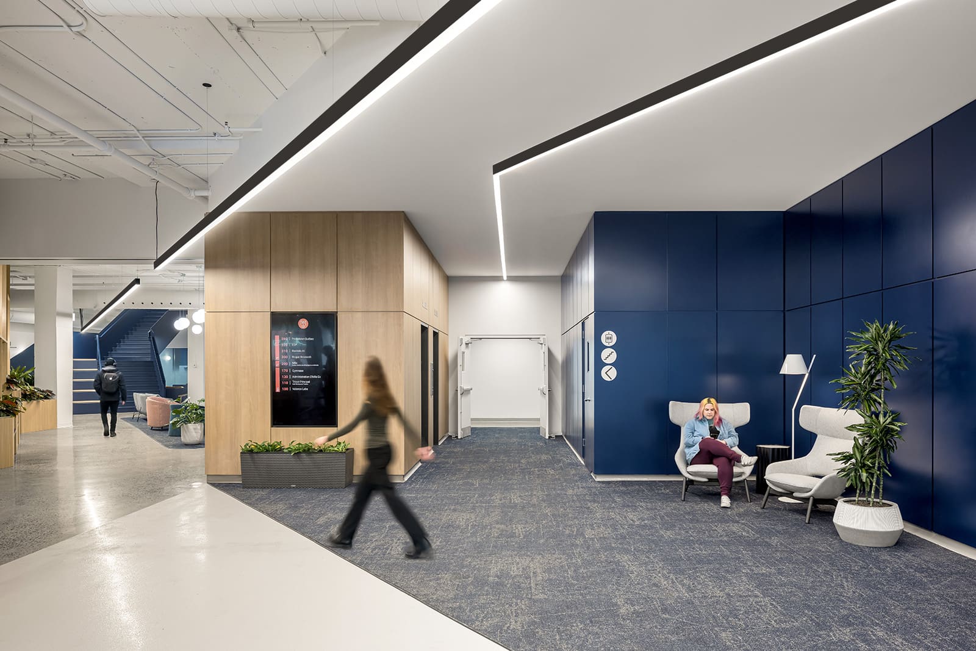
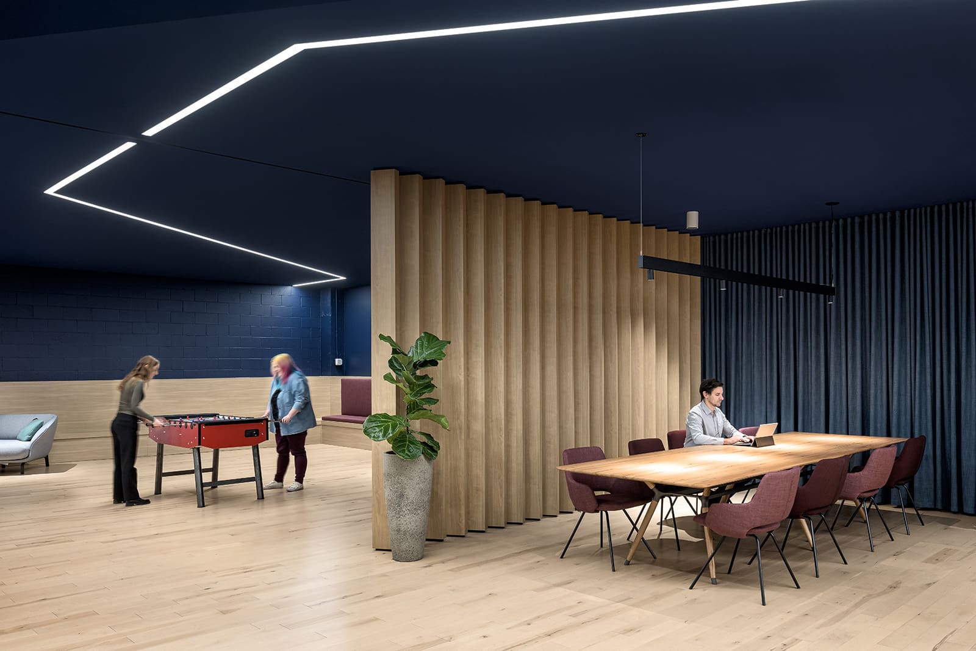
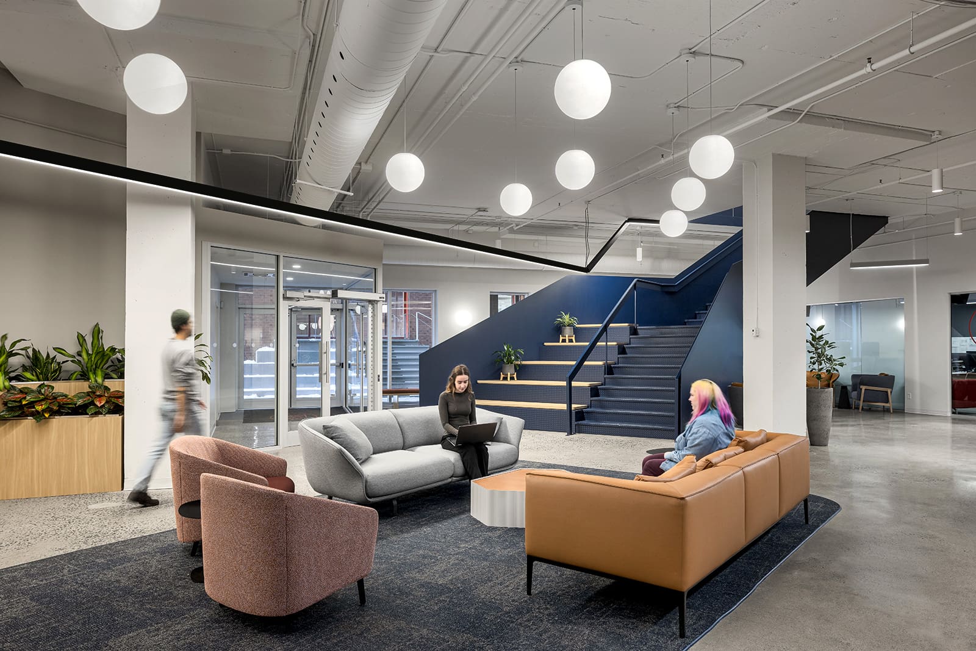
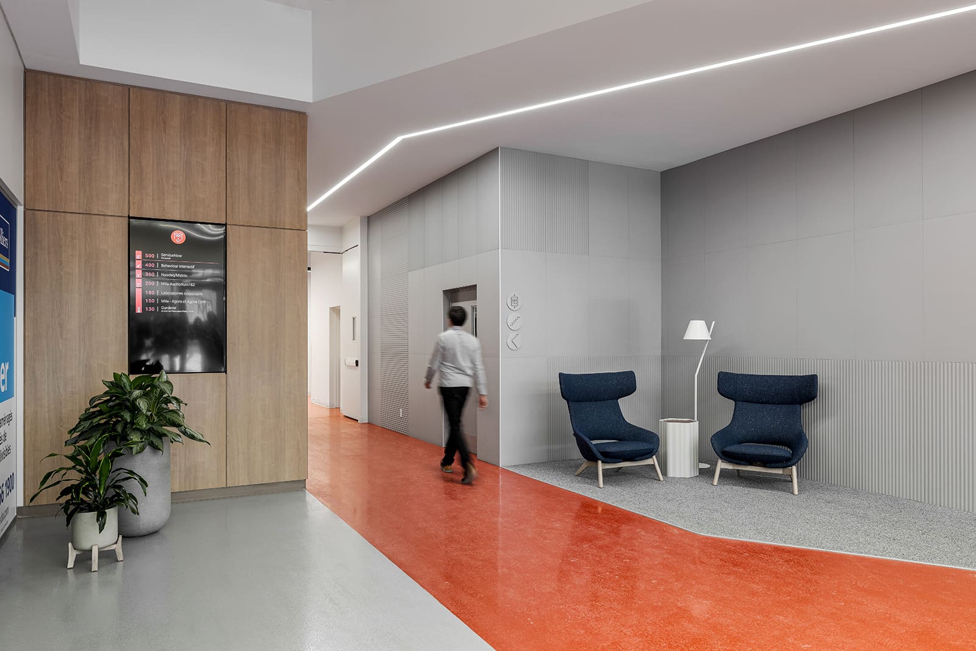
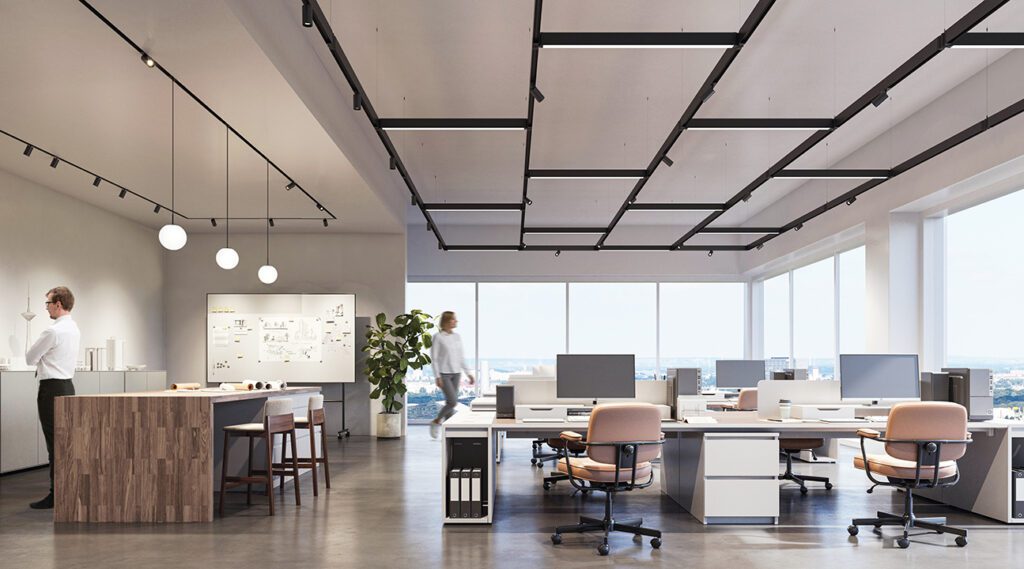
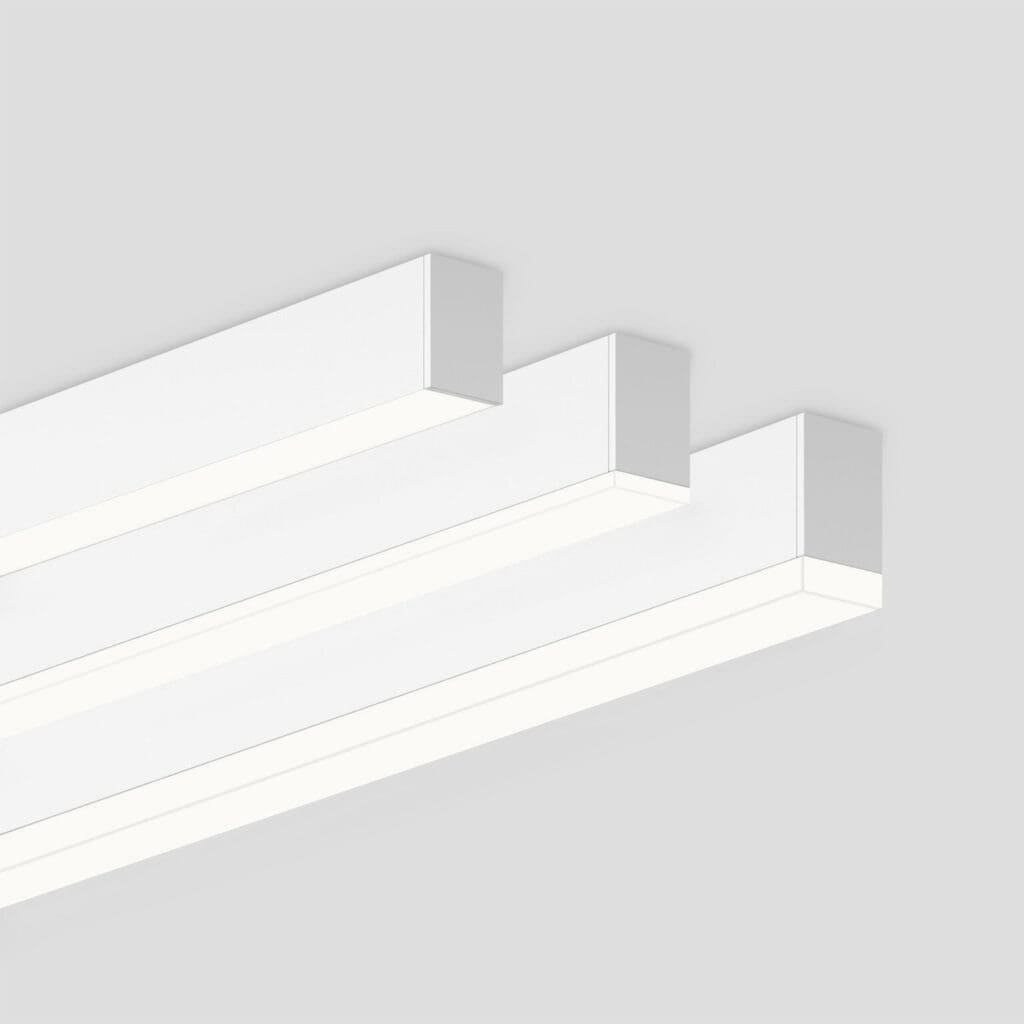
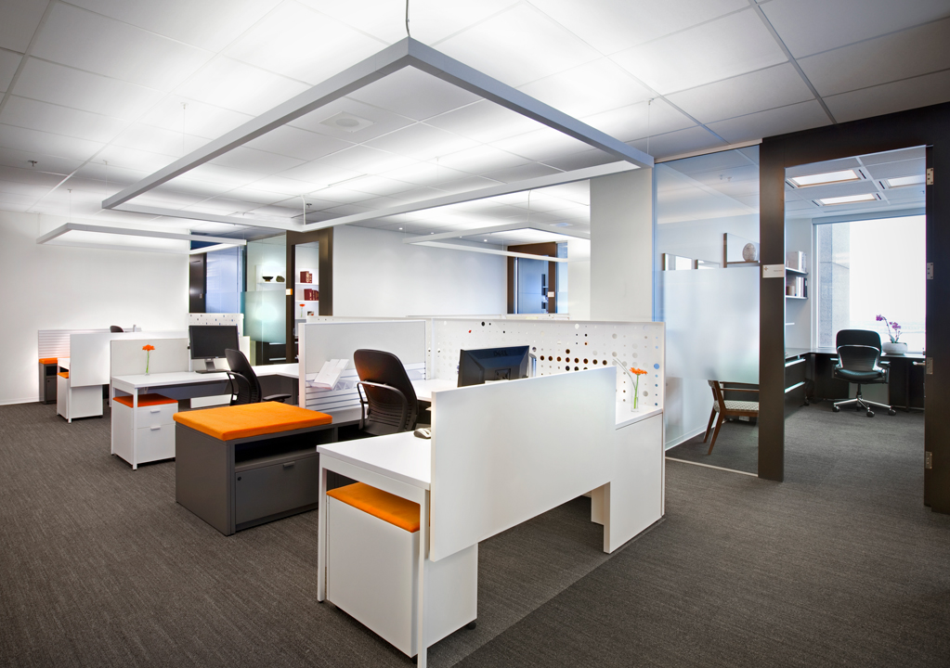
Our Via 2 luminaires form the backbone of the design. With their ability to connect at interesting angles and be installed in custom patterns, the project’s design team was able to bring their linear language into the space in several distinct ways. Via 2 recessed patterns, for example, are used to delineate zones within large open areas, while surface-mounted versions shift gears into energetic lines and zigzag formations, introducing an unmistakable sense of movement overhead.
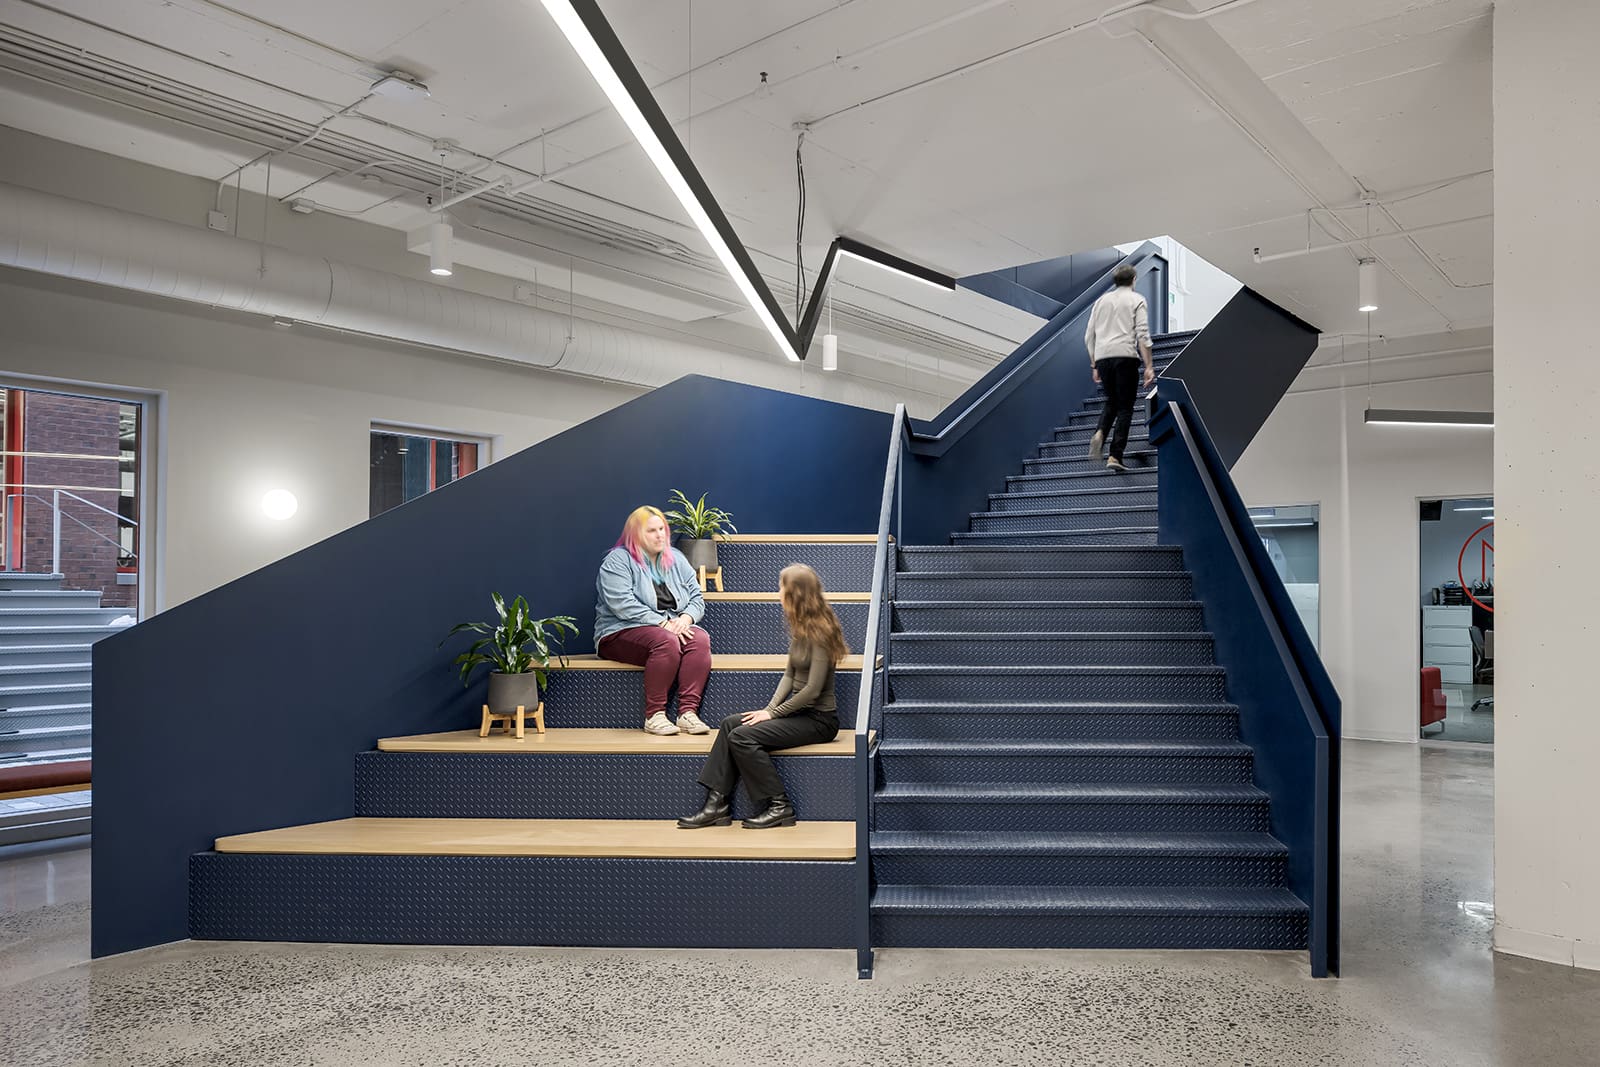
Suspended Via 2 pendant patterns add an additional dimension. Long linear formations cut diagonally through the space, creating striking geometric relationships with the surrounding architecture. Black versions of the fixtures lead toward a central staircase, arranged in an angular installation that tracks up the stairs, visually suggesting movement between levels.
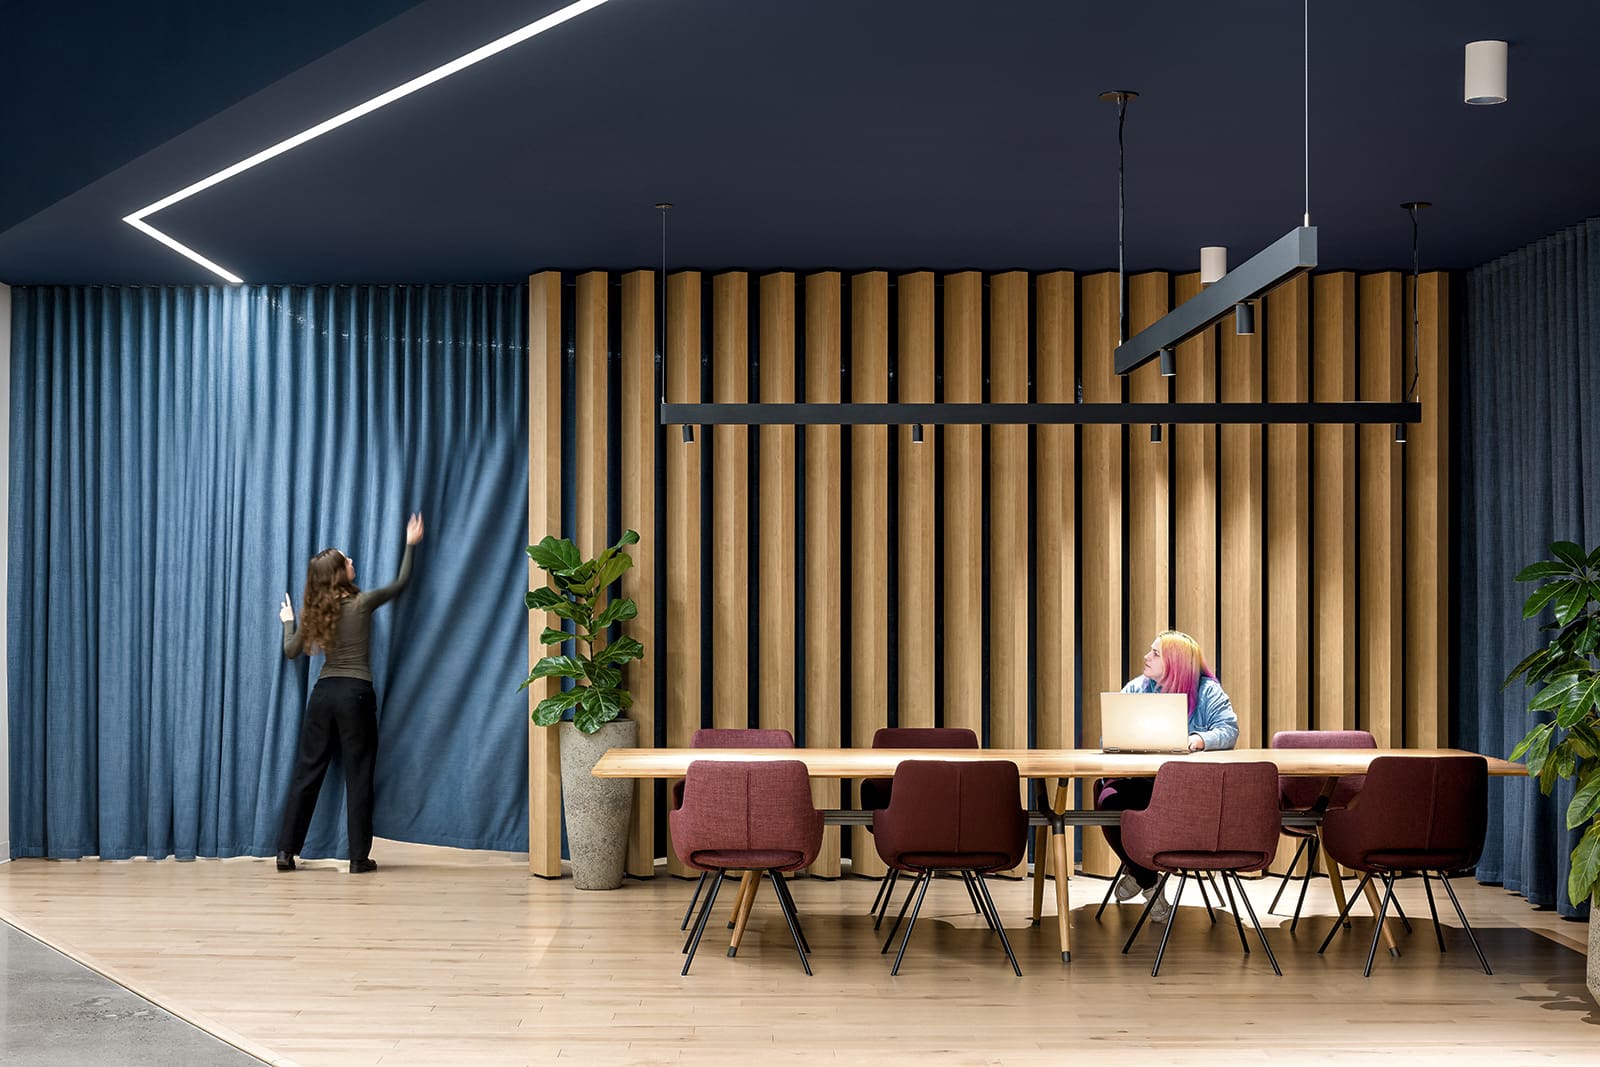
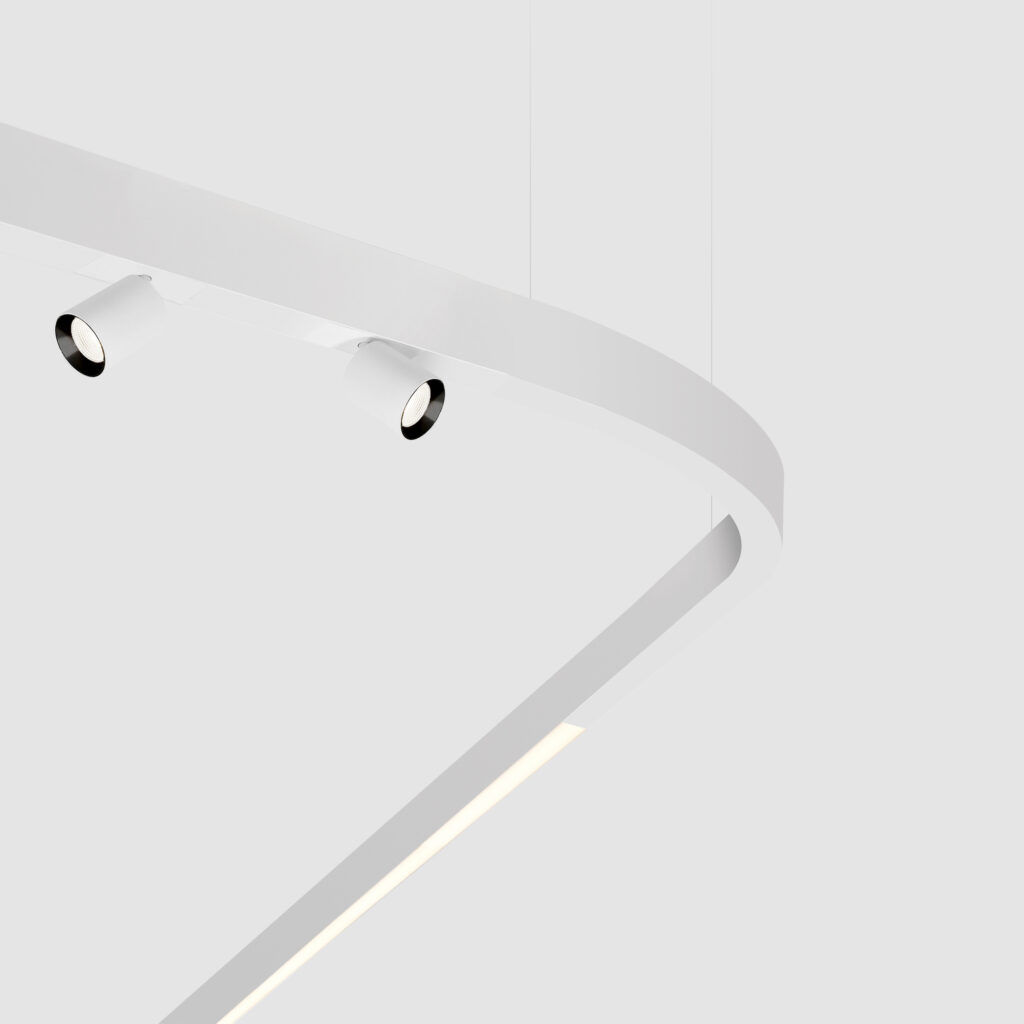
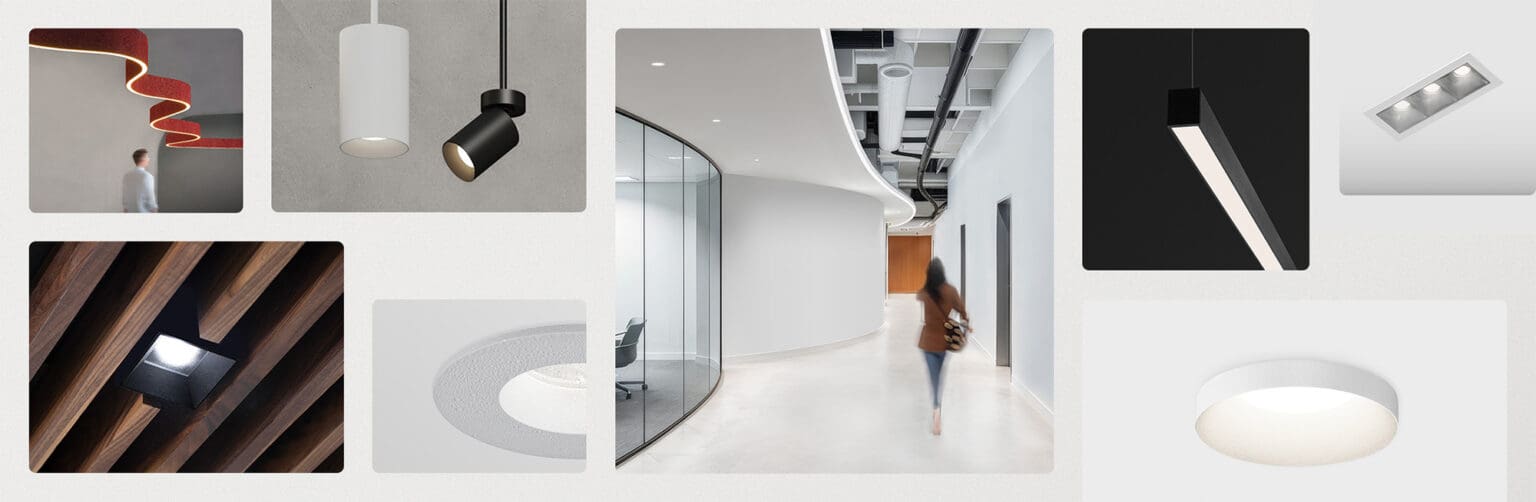
In addition to our Via collection, Pivot track pendants featuring integrated Pivot dot modules provide a more focused layer of illumination where required. With their CircaFlex™ optics, these direct light evenly onto collaborative worktables with minimal glare. Together, these luminaire collections help turn the O Mile-Ex lobby into a place to be, rather than simply a place to pass through.