

Lumenwerx partners with Ædifica architects to produce a fresh approach to retail lighting.
At Avril Griffintown, lighting is integrated into the architecture to shape a retail environment that feels intuitive, layered, and welcoming. Designed by Montreal architecture firm Ædifica, the supermarket unfolds as a sequence of distinct spaces, from the fresh market and prepared food areas to the bistro. Working with the design team, Lumenwerx helped develop a lighting strategy that supports movement between these environments while giving each its own character.
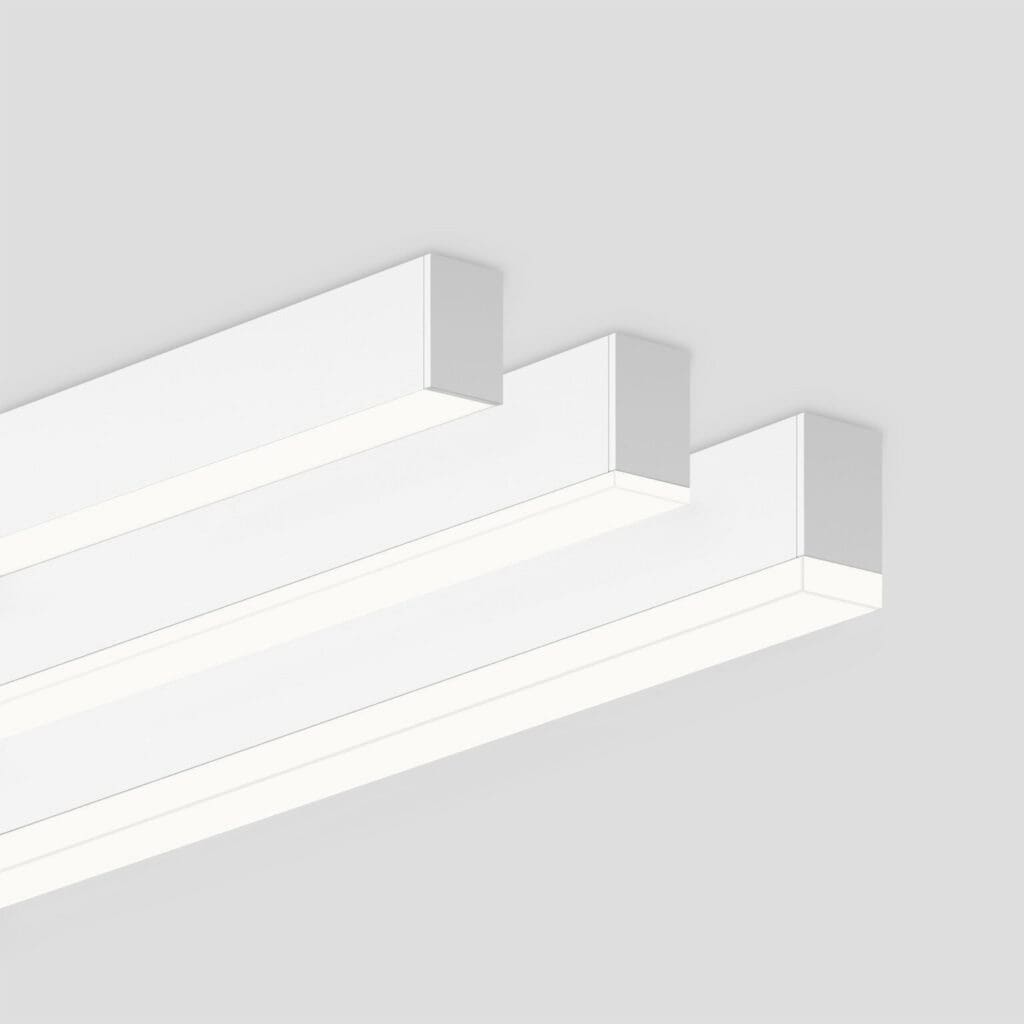
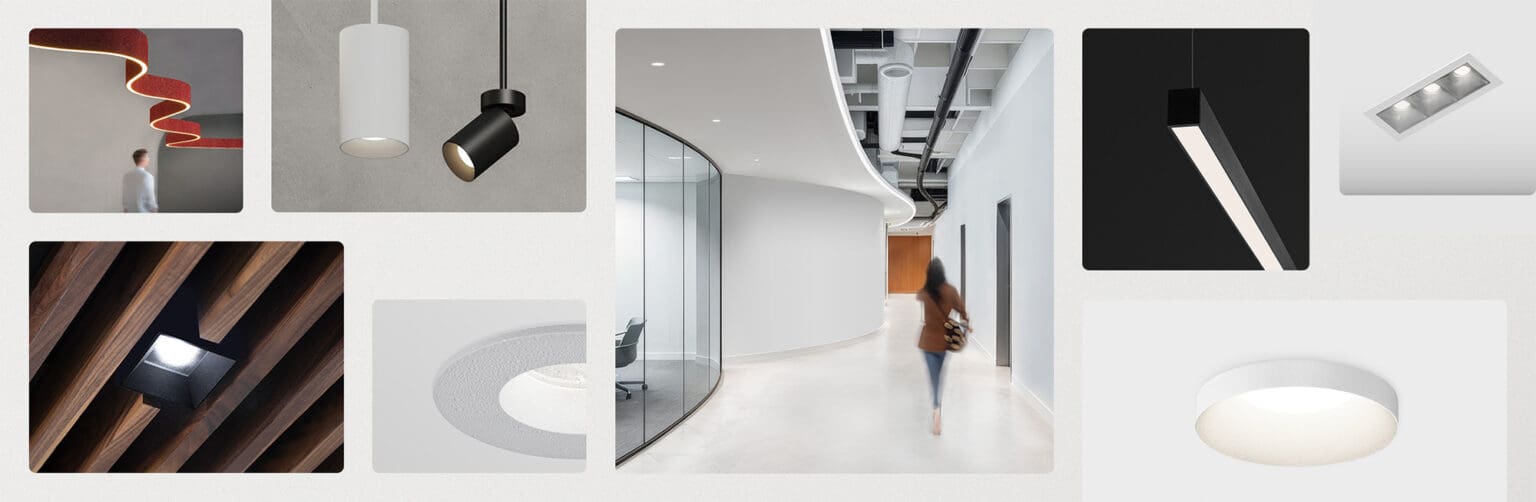
The approach balances visual comfort, performance, and warmth. Via 4 recessed luminaires establish a clean ceiling plane, providing controlled illumination for fresh food displays while minimizing glare. Along circulation paths and key display areas, Via linear luminaires contribute to both general and accent lighting, reinforcing the organization of the store.
Squero pendants and Squero Combinations provide directional illumination for product shelving and feature areas. In more intimate settings, including in-store seating, Aera 4 Downlight, Cluster Surface, and Cluster Downlight introduce a softer quality of light that complements the pendant fixtures and available daylight.
Throughout Avril Griffintown, lighting helps distinguish spaces, guide movement, and create a consistent visual experience. Rather than treating illumination as a uniform layer, the design responds to the character and function of each area, bringing clarity and comfort to the retail environment.